EXPECT THE EXCEPTIONAL

EXPECT THE EXCEPTIONAL

EXPECT THE EXCEPTIONAL

1, 2 & 3 Bedroom Floor Plans

SPRING FOREST

1, 2 & 3 Bedroom Floor Plans

Explore comfortable living at Spring Forest with thoughtfully designed one-, two-, and three-bedroom apartments in Raleigh, NC. Each residence features oversized closets, central heating and air, and a private patio or balcony for added comfort. Contact us today to check availability.
 

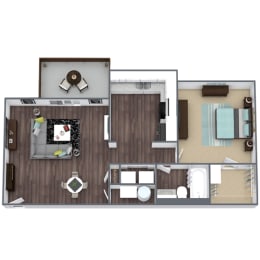

A1: 1 Bed 1 Bath

  • 1 Bed
  • 1 Bath
  • 674 Sq. Ft.
10 Available

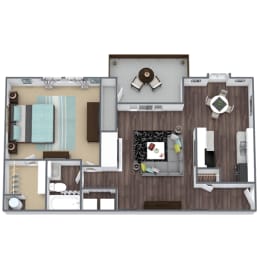
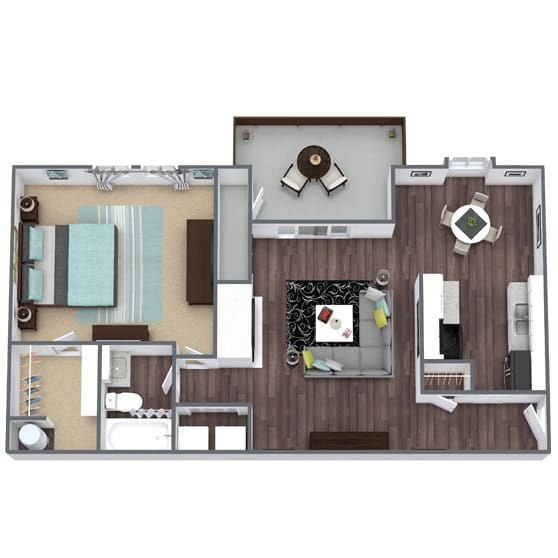
A2: 1 Bed 1 Bath

  • 1 Bed
  • 1 Bath
  • 779 Sq. Ft.
2 Available

A3: 1 Bed 1 Bath

  • 1 Bed
  • 1 Bath
  • 878 Sq. Ft.
Inquire for details

A4: 1 Bed 1 Bath

  • 1 Bed
  • 1 Bath
  • 942 Sq. Ft.
Inquire for details

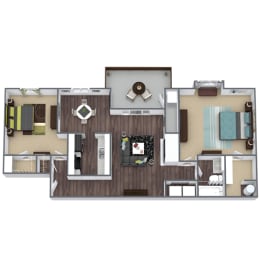
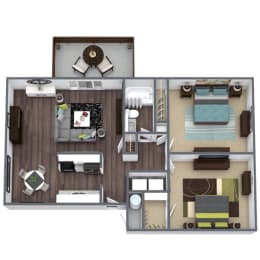
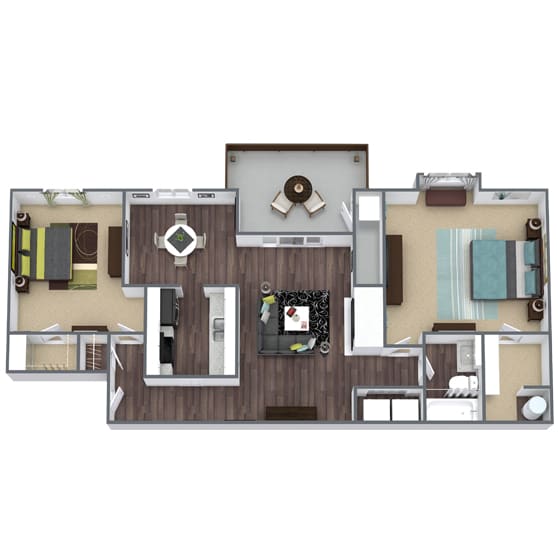
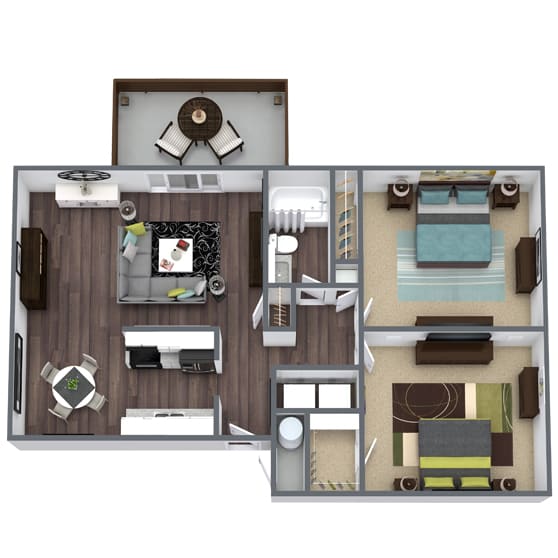
B1: 2 Bed 1 Bath

  • 2 Bed
  • 1 Bath
  • 844-to909 Sq. Ft.
8 Available

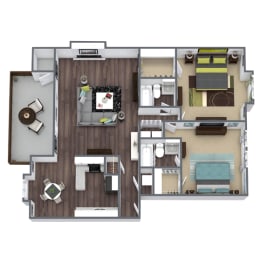
B3: 2 Bed 2 Bath

  • 2 Bed
  • 2 Bath
  • 1,188-to1,294 Sq. Ft.
13 Available

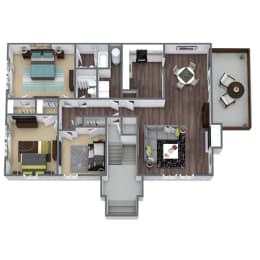
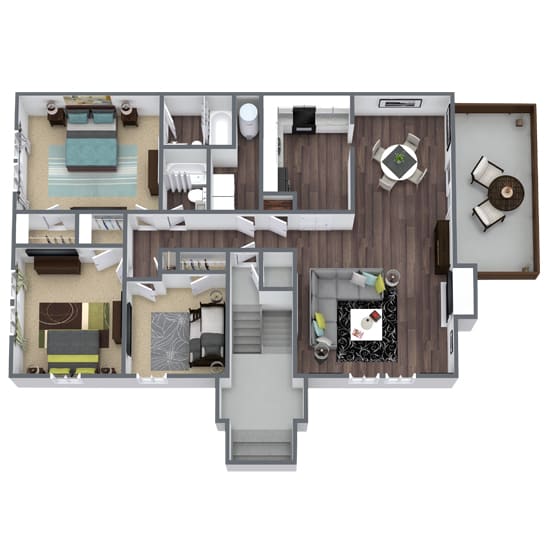
C1: 3 Bed 2 Bath

  • 3 Bed
  • 2 Bath
  • 1,332 Sq. Ft.
3 Available
Map View

SQFT is approximate, price is subject to change, and floor plan images are an approximate representation